How to Read a Property Layout Plan Before Buying in Indore
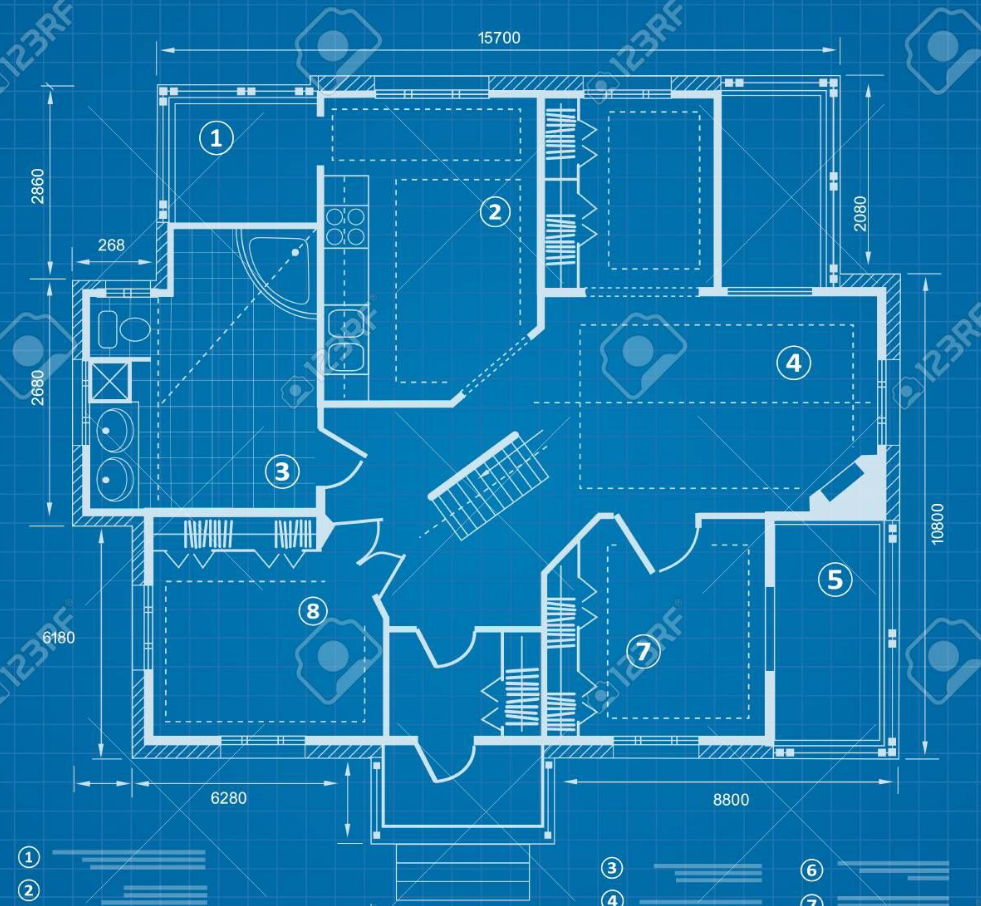
A layout plan can look overwhelming to a first time buyer, filled with lines, measurements, and symbols. Learning to read it properly helps you understand exactly what you are paying for.
1. Understanding Unit Orientation
The layout plan shows which direction each unit faces, helping you evaluate natural light, ventilation, and alignment with personal preferences such as Vastu.
2. Checking Common Area Allocation
Layout plans typically mark shared spaces such as staircases, lifts, gardens, and parking zones, which directly affect the super built up area calculation for individual units.
3. Reviewing Setback Areas
Setback refers to the mandatory open space left around a building as per local development regulations. Checking this ensures the project follows approved construction norms.
4. Identifying Road Width and Access Points
The layout plan indicates internal road width and entry or exit points, which impacts daily convenience, especially for vehicle access and emergency situations.
5. Spotting the Exact Unit Location
Before booking, locate your specific unit on the layout plan and check its position relative to main roads, garbage collection points, generator rooms, or water tanks, as proximity to these can affect comfort.
6. Cross Checking with RERA Approved Plan
Always compare the layout plan shared by the builder with the version submitted and approved under RERA registration to confirm there are no unauthorized changes.
Final Tip
Do not hesitate to ask the builder representative to walk you through the layout plan in detail. A clear explanation, along with matching RERA documentation, is a strong sign of a transparent and trustworthy project in Indore.